Language
20-foot expansion box
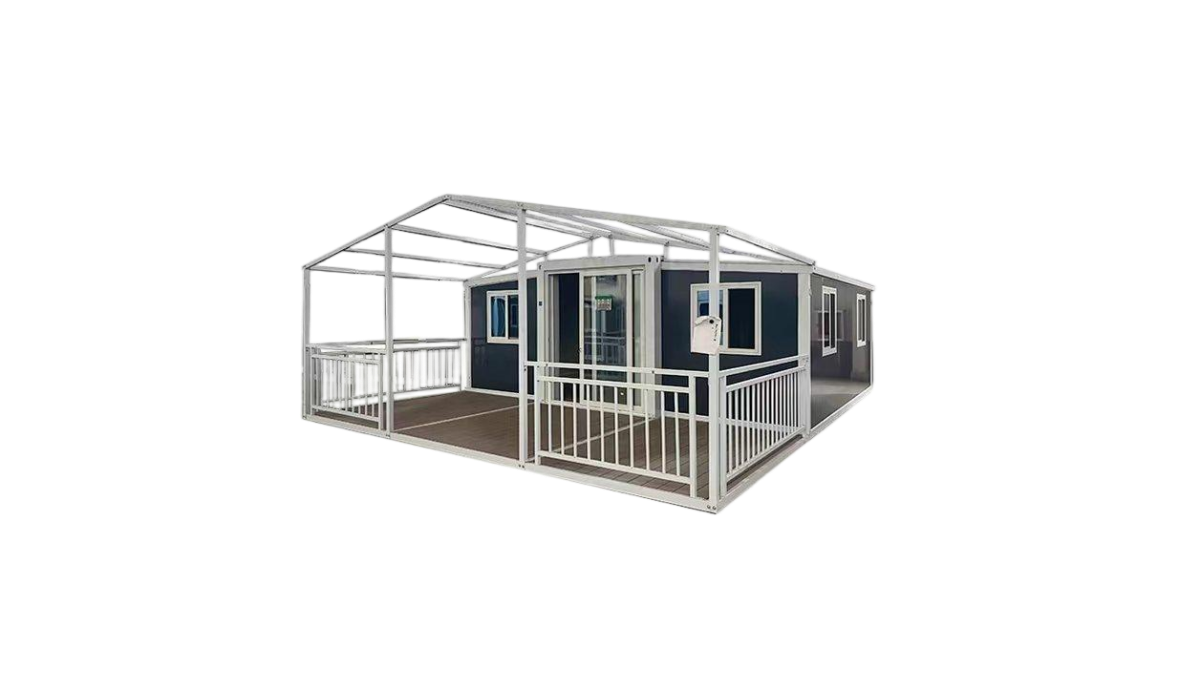
Customize your quick home
Basic model
20-foot expansion box
Suitable for users who own their own furniture or require fully customized configurations; all furniture must be selected independently.
-
Comfort and entertainment upgrades
-
Add two bedrooms
-
Add 3 bedrooms
-
Adding an integrated restroom
-
Custom L-shaped kitchen
-
The exterior walls have been upgraded with metal carved panels
-
Add a polyurethane insulation layer at the bottom
-
Add two meters to the balcony
-
Added a custom sloped roof for the entire house
-
Upgraded broken bridge aluminum double doors
-
Upgraded aluminum alloy windows
-
0 items selected
- No upgrade configuration options yet
Quotation contact information
Detailed configuration parameters
-
5900×6530×2480
Length × Width × Height (mm) -
38㎡
Land area -
4人
Occupancy -
8KW
Total electricity consumption -
2.5 tons
Total net weight
-
Structure
-
Corner column
specifications: 210*150mm, galvanized cold-rolled steel, t=2.0mm, 80mm galvanized layer. -
Roof beams
Main beam specifications: 60mm*120mm*2.0mm galvanized square tubes; Secondary beam specifications: 80mm*80mm*1.8mm galvanized square tubes -
Ground beams
Main beam specifications: 60mm*120mm*2.0mm galvanized square tubes; Secondary beam specifications: 80mm*40mm*1.8mm galvanized square tubes -
Flipped bottom frame
Main beam specifications: 60mm*40mm*1.5mm galvanized square tubes; Secondary beam specifications: 40mm*40mm*1.5mm galvanized square tubes -
Flipped wall frame
main beam specifications: 60mm*40mm*1.5mm galvanized square tube -
Flip-top frame
main beam specifications: 40mm*40mm*1.5mm galvanized square tube -
Rotating wall frame
main beam specifications: 60mm*40mm*1.5mm galvanized square tube -
Powder coating
Powder electrostatic powder coating baking paint ≥ 80 μm
-
-
Roof
-
Roof tiles
0.426mm thick aluminized zinc color steel plate, white-gray color -
Insulation cotton
50mm thick glass fiber wool felt, single-sided aluminum foil, bulk density ≥ 10kg/m3, combustible performance of A1 class -
Ceiling panel
193mm series ceiling, 0.4mm thick profiled aluminized zinc color steel plate, hidden nails, white and gray color
-
-
Ground
-
Decorative surface
1.6mm thick PVC flooring with UV-resistant coating, light gray -
Substrate
High-density 18MM thick construction formwork, density ≥ 1.3g/cm, with 18mm bamboo plywood on both sides
-
-
electricity
-
Voltage and wires
220V~250V total household power line 6.0 square meters, air conditioner line 4.0 square meters, socket wire 2.5 square meters, lighting switch wire 1.5 square meters -
Circuit breaker
High-break small circuit breaker -
Lighting and sockets
5 integrated flat fluorescent lamps, 4 five-hole sockets 10A, 1 three-hole air conditioner socket 16A, 2 single-pole switches 10A
-
-
Wall
-
Thickness
Main and side partition panels, 50mm thick, 1150mm thick color steel EPS sandwich panel; The inner and outer panels use double-sided 0.326mm color steel plates, with a gray-white color on both sides -
Insulation
50mm EPS sandwich panel, bulk density ≥ 14kg/m3
-
-
Entered through the door
-
Steel doors
High-end steel doors, width x height = 1795mm * 2165mm
-
-
Window
-
Specifications (mm) Material
Front Window: Width x Height = 1130mm * 970mm; Rear window: Width x Height = 1130mm * 970mm; Four sets of plastic-steel insulated tempered glass windows
-
-
Others
-
Top and column packages
0.5mm thick aluminized zinc color steel plate folded parts, color white-gray -
Baseboard
Wood-grain PVC baseboard
-

©CopyrightFoshan Osetto Intelligent Equipment Co., Ltd.
Business license